


- 5 Bed
- 2.5 Bath
- 2820 sqft
- Built in 2004
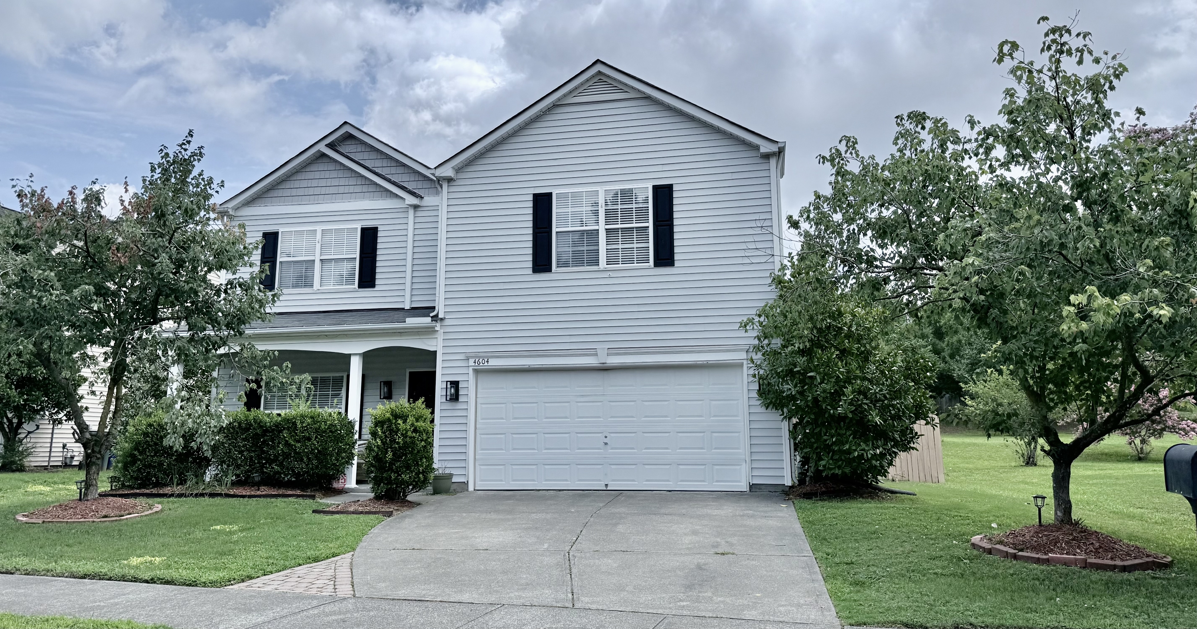
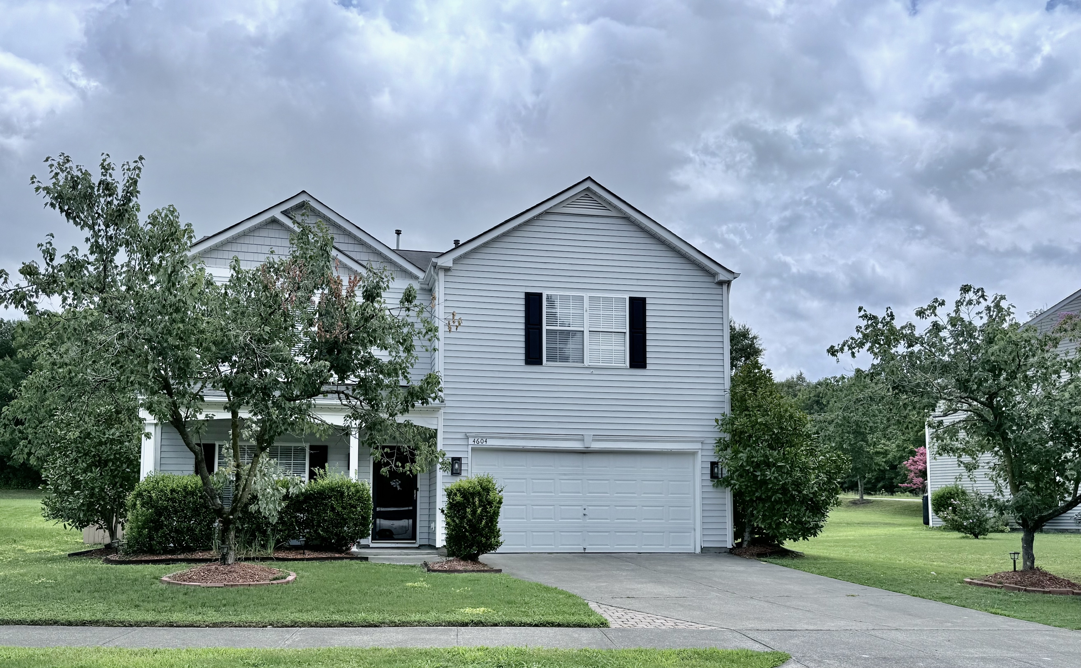
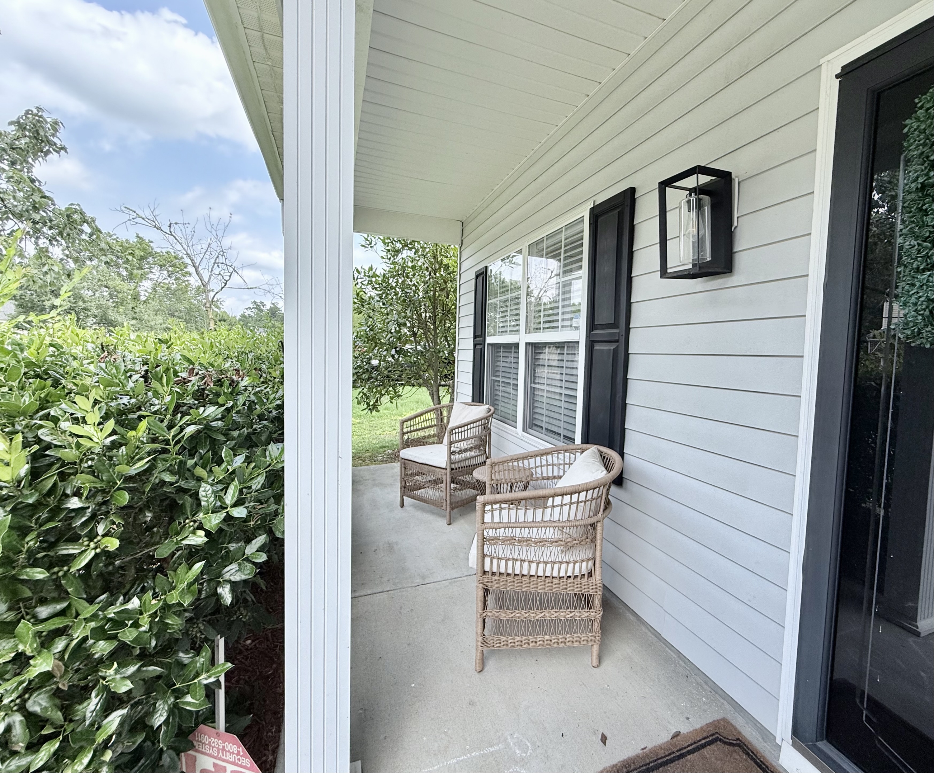
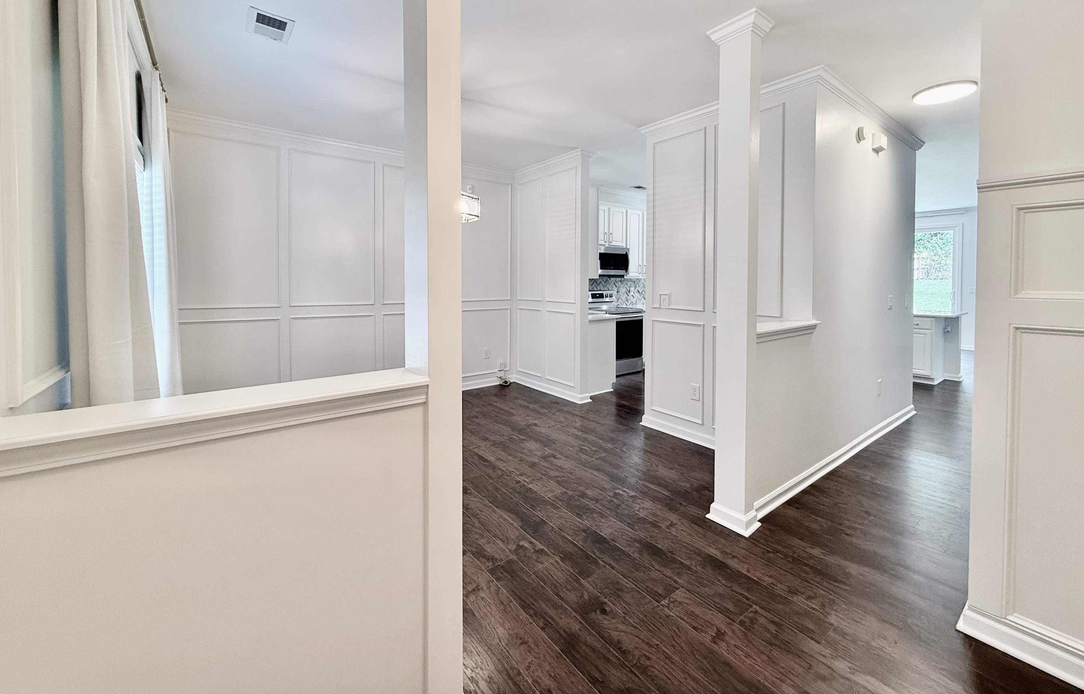
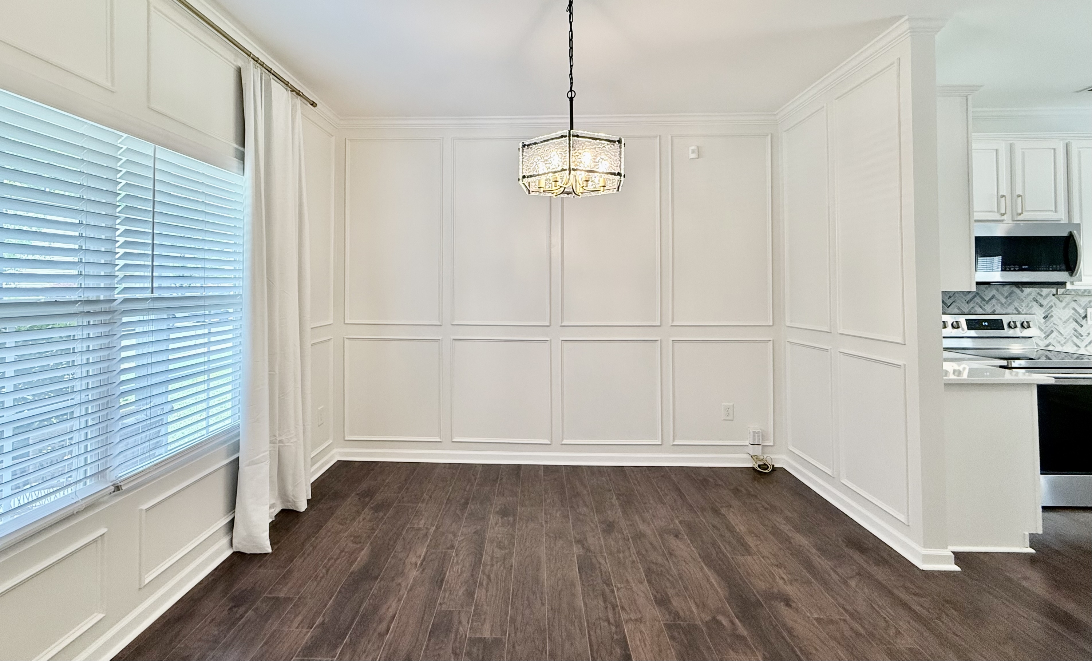
AVAILABLE AUGUST 1 2026! Stunning 5 bedroom home in Swanns Mill with so many upgrades! This lovingly maintained home is 5 minutes from Duke Regional Hospital, Treyburn Corporate Park, and 10 minutes from downtown, Duke University and hospital. The home has an open floor plan downstairs featuring a separate dining room, kitchen with marble countertops and island, and a large living room with gas fireplace. The kitchen leads out onto a patio in the fully fenced back yard with play structure and shed. The 2-car garage has an epoxy floor and mini split heating and air unit-a great workspace for mechanics, woodworkers, or furniture refinishers! Upstairs are 5 bedrooms with a huge primary suite with 2 walk in closets, and fully refinished bathroom with walk in shower and soaking tub. Custom millwork and high end light fixtures, mirrors, and cabinetry. You will not find this level of quality renovations and space for the price anywhere in Durham! Swanns Mill has a pool and playground for residents. Unfurnished. No smoking or vaping on the premises. Small pet negotiable with extra deposit. Tenant pays all utilities and lawn care. Owner pays HOA fees. Renter's insurance required.
Spacious home in N Durham in Swanns Mill
- Cable
- Microwave
- Hardwood floors
- Air conditioner
- Refrigerator
- Dishwasher
- Walk-in closets
- Garage parking
- Fenced yard
- Fireplace
- Stove and oven
- Pet friendly
- Private patio
- Dryer
- Heat
- Washer
- Storage space
- Security alarm
- Carpet
- Ceiling fan
- Disposal
- Double sink vanity
- Mirrors
- Handrails
- Climate control
- Kitchen island
- Linen closet
- Pantry
- Tile floors
- Vaulted ceiling
- Window coverings
- Pool
- Club house
- Jogging and walking trails
- Playground
- 919-286-9400
- shani@WestDurhamRealty.com
- http://westdurhamrealty.com
$2,800.00 security deposit